

Lead frame quality depends on design review, material condition, phototool accuracy, photoresist control, etching stability, cleaning, plating, inspection, and packaging. For photo etched and chemical etched lead frames, many defects can be prevented before production starts.
Common lead frame defects include dimensional deviation, pitch variation, over-etching, under-etching, excessive undercut, rough edge profile, warpage, surface contamination, plating defects, half-etch inconsistency, and lot-to-lot variation.
The JEDEC Dictionary of Terms for Solid State Technology defines a lead frame as a metal frame that provides external terminals and mechanical support within a package [1]. When it is used in semiconductor, sensor, connector, LED, power device, medical, or automotive electronics projects, small quality problems may affect bonding, soldering, assembly fit, current path, or package reliability.
Why Lead Frame Quality Matters
Lead frame quality matters because the part is often small, thin, and function-critical. It may support electrical connection, die placement, bonding areas, soldering areas, package structure, or thermal paths.
In semiconductor and electronics projects, defects on the metal strip are not only cosmetic. ScienceDirect explains that a high-quality lead frame surface should be free of small defects caused by processing, handling, or airborne contaminants, because these defects may result in defective plating and affect die adhesion or wire bonding [3].
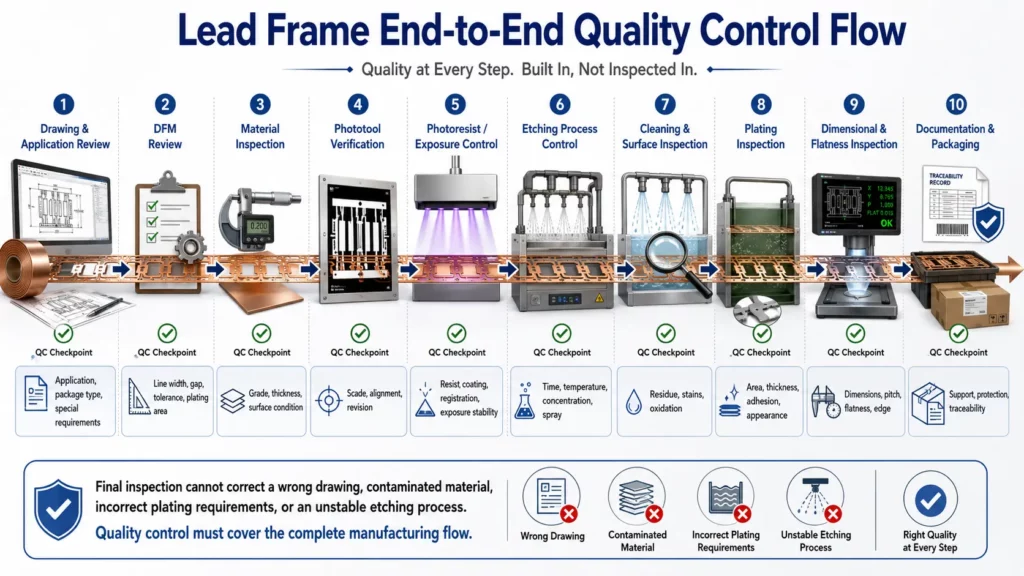
This is why quality control across the lead frame manufacturing process should not rely only on final inspection. Final inspection can catch many defects, but it cannot fix a poor design, unclear drawing, contaminated material, wrong plating note, or unstable etching process.
For custom lead frame projects, quality control should start with DFM review. DFM means design for manufacturability. It checks whether the drawing can be produced, inspected, plated, cleaned, packed, and repeated across production lots.
Where Lead Frame Defects Usually Come From
Most lead frame defects come from a combination of design, material, process, and handling factors. A good troubleshooting process should not only ask what the defect looks like. It should also ask where the defect entered the process.
In our production experience, many lead frame quality problems start before etching, especially when drawings do not define critical dimensions, plating areas, flatness requirements, or inspection references.
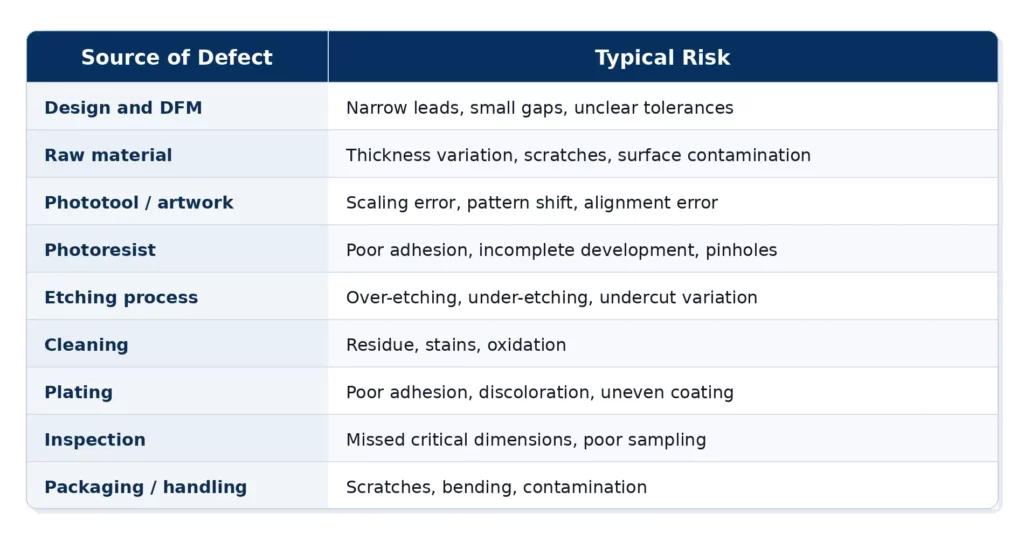
For photo etched lead frames, the phototool, photoresist, and chemical etching process are especially important. ASM describes photochemical machining as a metal-etching process that uses photoresist to define the areas where the metal will be etched [2]. If the artwork, resist, or etching window is not controlled, dimensional quality can drift.
Common Lead Frame Manufacturing Defects and Root Causes
Dimensional deviation
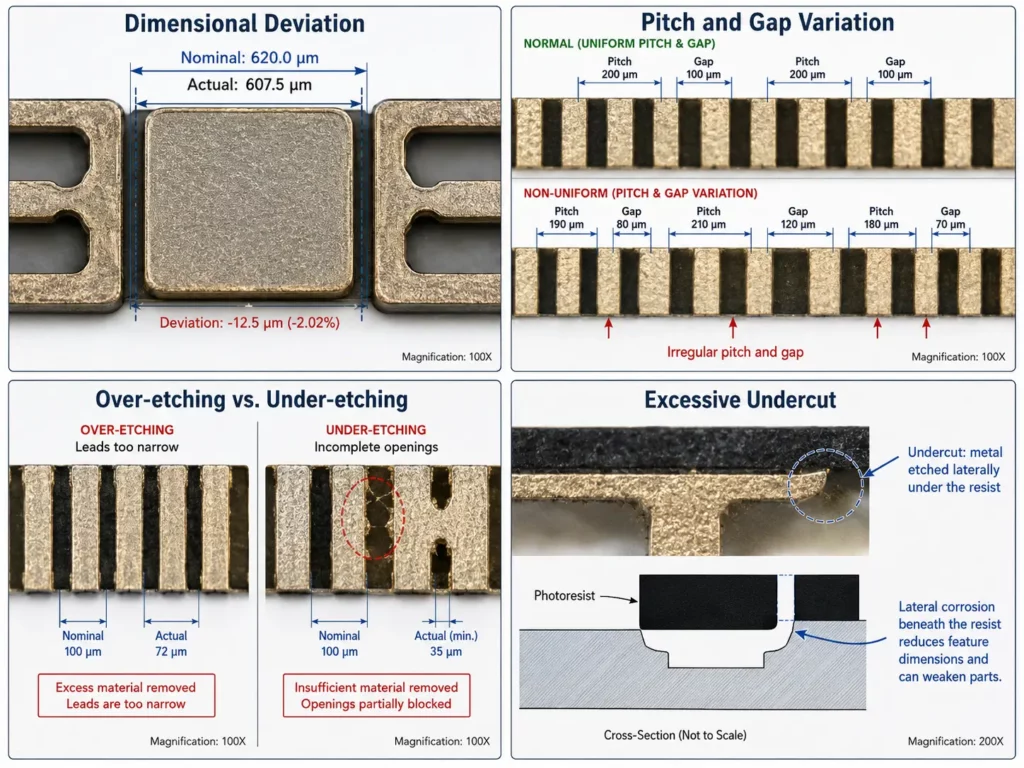
Dimensional deviation means the finished lead frame does not match the required dimensions. This may include lead width outside tolerance, die pad size deviation, outer profile error, or incorrect slot size.
Possible root causes include poor etch compensation, wrong etching time, material thickness variation, unstable etchant condition, or inconsistent measurement method. In etched custom lead frame projects, dimensional drift is often reviewed together with material thickness, artwork compensation, etching time, and inspection method.
Prevention starts with DFM review. The supplier should confirm critical dimensions, apply suitable etch compensation, control the etching process, and inspect important features after production.
Lead pitch and gap variation
Pitch and gap variation can affect bonding, molding, soldering, and package assembly. If the lead pitch is too tight or too wide, the lead frame may not match the downstream assembly process.
Root causes may include phototool alignment error, artwork scaling error, material movement, uneven etching, or poor inspection reference. For high-density lead frames, small pitch changes can create major assembly risk.
Prevention methods include phototool verification, artwork revision control, stable exposure and development, etching process control, and critical pitch inspection.
Over-etching and under-etching
Over-etching happens when too much metal is removed. It can make leads too narrow, weaken fine features, or change the edge profile.
Under-etching happens when too little metal is removed. It may leave incomplete openings, blocked gaps, or remaining metal where the drawing requires a clear opening.
Studies of photochemical machining process parameters show that etching time, temperature, and etchant concentration influence material removal rate, surface roughness, undercut, and etch rate [4]. This makes etching control a key part of lead frame quality control.
To prevent over-etching and under-etching, the supplier should control etch rate, etching time, solution condition, spray condition, loading density, and in-process checks.
Excessive undercut
Undercut is lateral metal removal below the photoresist edge. Some undercut is part of chemical etching, but excessive undercut can reduce lead width, change gaps, and affect edge profile.
The risk is higher when the feature is very small, the material is thick, the etching time is long, or the design does not include proper compensation. Undercut in chemical etching should be reviewed during DFM, not only after production.
Prevention methods include suitable line and gap design, artwork compensation, stable process parameters, and inspection of critical features.
Rough edge profile or edge irregularity
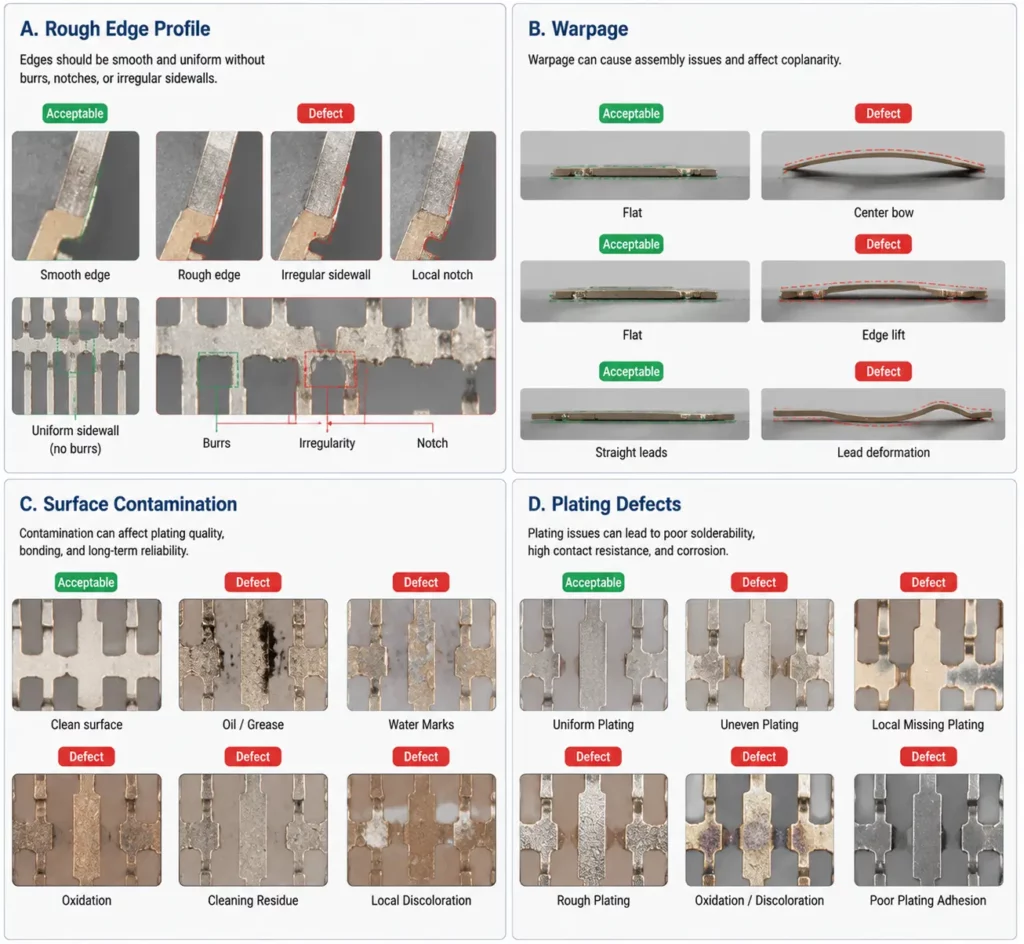
When buyers compare chemical etching with laser cutting, stamping, and CNC processing, photo etching is often selected for thin parts that require burr-free and stress-free features. However, poor process control can still cause rough edge profiles, uneven sidewalls, or unstable edge shapes.
Possible causes include poor material surface condition, weak resist adhesion, contamination, excessive etching, or unstable etchant flow. Edge irregularity may affect assembly, plating, soldering, or contact performance.
Prevention includes incoming material inspection, cleaning control, photoresist control, stable etching conditions, and visual inspection under suitable magnification.
Warpage and flatness issues
Warpage means the lead frame is not flat. Flatness problems can affect bonding, soldering, molding, contact alignment, and automated handling.
Common causes include very thin material, unsupported long leads, weak carrier design, poor handling, plating stress, thermal exposure, or unsuitable packaging. Long and narrow features are usually more sensitive to deformation.
Prevention methods include support bridges, tie bars, carrier frame design, controlled handling, flatness inspection, and protective packaging.
Surface contamination
Surface contamination may appear as stains, oil marks, residue, oxidation, water marks, or discoloration. It can affect plating, solderability, bondability, and electrical contact reliability.
Possible causes include poor cleaning, handling without suitable gloves, residue after stripping, contaminated water, oxidation during storage, or unclean packaging. Because plating can make hidden surface problems more visible, surface quality should be controlled before plating.
Prevention includes cleaning process control, clean handling, drying control, suitable storage, and final visual inspection.
Plating and surface finish defects
Lead frame plating defects may include poor adhesion, uneven plating, discoloration, oxidation, rough plating, or poor solderability. These issues may come from surface contamination, poor activation, bath instability, unclear plating notes, or unsuitable surface preparation.
For plated lead frames, ASTM B571 adhesion testing includes qualitative methods such as bend tests and heat-quench tests; the appropriate method should be selected according to the part application [5]. The actual test method should match the material, coating, and end-use requirement.
Prevention starts with clear plating specifications. Buyers should define the plating area and surface finish requirements, including finish type, surface function, soldering or bonding requirements, adhesion, and appearance criteria.
Half-etch depth inconsistency
Some custom lead frames use half-etch features for bend lines, recessed areas, controlled thickness zones, or assembly functions. If the half-etch depth is inconsistent, the part may not bend, fit, or assemble as expected.
Possible causes include uneven etching, unclear depth requirements, material thickness variation, or unbalanced pattern distribution. Prevention requires clear half-etch depth targets, suitable process trials, and agreed inspection methods.
Lot-to-lot variation
Lot-to-lot variation means different batches show different dimensions, edge profiles, surface conditions, plating results, or flatness. This can create problems during incoming inspection or final assembly.
Root causes may include raw material lot change, phototool revision, etchant condition, process settings, operator change, or packaging method. Prevention requires revision control, traceability, process records, material certificates, and dimensional reports.
Defect Troubleshooting Table for Custom Lead Frames
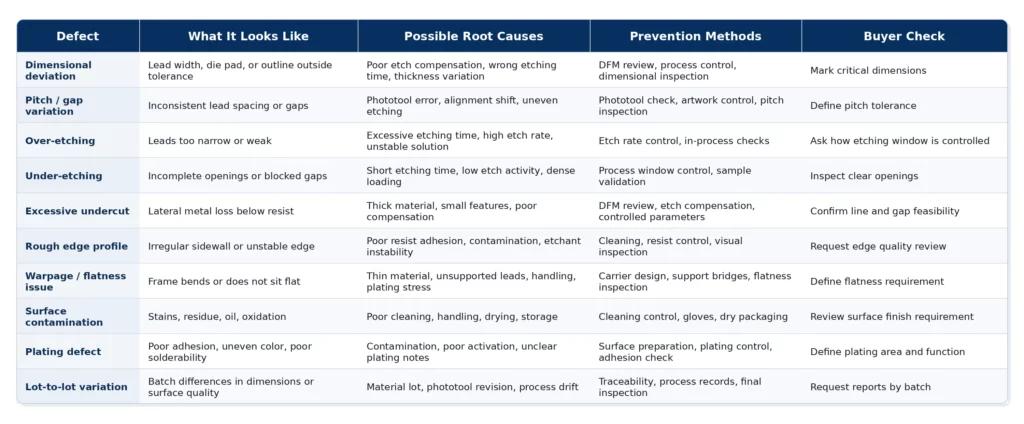
The table below summarizes common lead frame manufacturing defects, root causes, prevention methods, and buyer checks.
Lead Frame Quality Control Process
Lead frame quality control should follow the full process, not just the final inspection step. Each stage controls a different risk.
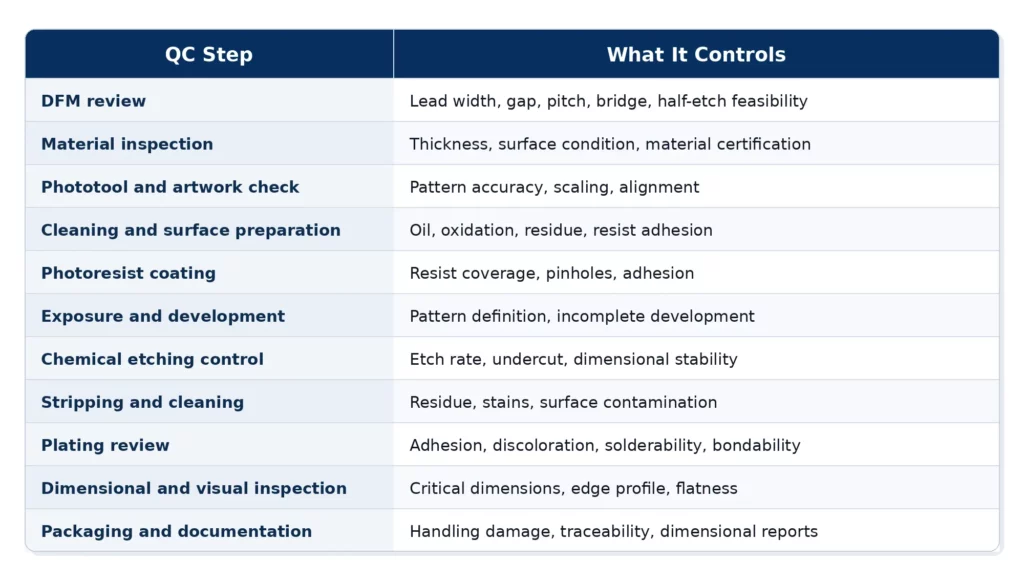
For etched custom lead frame projects, suppliers should control lead frame quality from DFM review to final inspection. TMNetch states that its lead frame batches include dimensional reports and material certifications, which can help buyers review consistency before assembly.
ISO 9001:2015 provides a framework for a structured quality management system. ISO states that the standard can help organizations improve their quality management system, meet customer and applicable statutory or regulatory requirements, and enhance customer satisfaction [6]. However, ISO certification should not be treated as a substitute for project-specific inspection.
Buyers should still review drawings, material certificates, dimensional reports, plating notes, and packaging requirements.
Design Problems That Cause Lead Frame Defects
Many lead frame defects are connected to design decisions. A manufacturing supplier can improve process control, but it cannot fully remove risk from a poor drawing.
Narrow leads and small gaps without etch allowance
Very narrow leads and very small gaps need careful DFM review. If the drawing does not allow for etch compensation, the part may have dimensional deviation, over-etching, undercut, or weak features.
uyers should ask the supplier to review the photochemical etching design limits, including minimum line width, gap, material thickness, and tolerance, before production.
Unsupported long thin leads
Long, thin, unsupported leads are sensitive to bending and handling damage. They may deform during cleaning, plating, drying, inspection, or packaging.
Support bridges, tie bars, or carrier frame design may help protect fragile features during manufacturing.
Sharp internal corners
Sharp internal corners can create unstable local etching conditions. They may also increase edge irregularity risk.
A radius, design adjustment, or DFM review may improve manufacturability. The best design depends on function and space limits.
Unclear tolerance and plating notes
If critical dimensions are not marked, the supplier may not know which features need the tightest inspection. If plating areas are unclear, the supplier may not know which surfaces need solderability, bondability, or contact performance.
Drawings should define critical dimensions, tolerances, plating area, finish type, inspection references, and any flatness requirement.
Missing application information
The same lead frame can have different quality priorities in different applications. A wire bonding area, soldering area, connector contact area, and thermal path may need different controls.
Buyers should explain the application, assembly process, operating environment, and function-critical features before production.
Buyer Quality Checklist for Lead Frame Projects
A clear RFQ can reduce lead frame quality risk. Buyers should provide enough information for the supplier to review manufacturability and inspection needs.
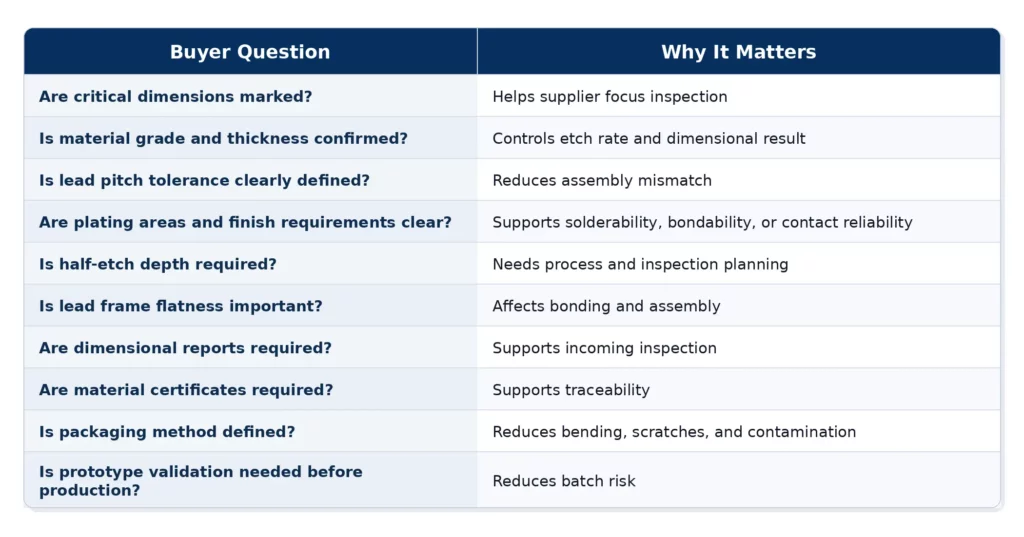
In lead frame quality reviews, buyers should not only ask for price and lead time. Buyers should use a chemical etching supplier checklist to review how the supplier controls undercut, pitch, flatness, plating, surface contamination, inspection, and batch traceability.
How TMNetch Supports Lead Frame Quality Control
TMNetch supports chemical etched custom lead frames for semiconductor and electronics-related projects. Its Lead Frame page lists precision down to ±0.025 mm, prototype lead frames within 6 hours, ISO 9001:2015 certified quality, dimensional reports, material certifications, and silver, gold, tin, and nickel plating.
TMNetch’s Photo Etching page describes photo etching as a process with no physical force applied to the metal and states that it can achieve tolerances as tight as ±0.025 mm under suitable conditions. The same page also lists ultra-thin material processing and minimum feature size capabilities for complex geometries.
TMNetch’s Chemical Etching page lists 5 fully automated 39-meter lines, ±0.025 mm accuracy, 1,800 m²/day output, part sizes up to 600 × 1500 mm, CMM dimensional control, visual examinations, and rigorous inspections.
These capability points can support custom lead frame manufacturing, but final suitability still depends on drawing, material grade, thickness, lead pitch, tolerance, plating requirement, quantity, and application environment.
For a practical review, send your drawing, material, thickness, critical dimensions, plating requirement, flatness requirement, tolerance, quantity, and application details to TMNetch for manufacturability and quality review.
FAQ About Lead Frame Quality
What are common lead frame defects?
Common lead frame defects include dimensional deviation, pitch variation, over-etching, under-etching, excessive undercut, rough edge profile, warpage, surface contamination, plating defects, half-etch inconsistency, and lot-to-lot variation.
What causes dimensional deviation in lead frames?
Dimensional deviation can be caused by poor etch compensation, material thickness variation, unstable etching time, etchant condition, phototool error, or inconsistent measurement method.
Why does over-etching happen in etched lead frames?
Over-etching can happen when etching time is too long, etch rate is too high, etchant concentration is not controlled, temperature is unstable, or the loading condition changes.
How does undercut affect lead frame quality?
Undercut removes metal laterally below the resist edge. Excessive undercut can reduce lead width, change gaps, weaken fine features, and affect edge quality.
Why do lead frames warp?
Lead frames may warp because of thin material, unsupported long leads, handling stress, plating stress, poor carrier design, or unsuitable packaging.
What causes lead frame plating defects?
Lead frame plating defects may come from surface contamination, poor cleaning, poor activation, plating bath instability, unclear plating notes, or unsuitable surface preparation.
How can buyers reduce lead frame quality risks?
Buyers can reduce risk by providing clear drawings, marked critical dimensions, material grade, thickness, tolerance, plating notes, flatness requirements, quantity, application details, and inspection requirements.
What inspection documents should buyers request?
Buyers may request dimensional reports, material certificates, inspection reports, plating-related records, first article inspection reports, or other project-specific quality documents.
Are chemical etched lead frames burr-free?
Chemical etching is commonly selected for burr-free and stress-free thin metal parts because it does not use mechanical cutting force. However, edge profile, dimension, and surface quality still depend on process control.
What information should buyers provide before production?
Buyers should provide drawings, material grade, material thickness, lead pitch, lead width, gap, die pad details, plating requirement, tolerance, quantity, application environment, and packaging needs.
Conclusion
Lead frame quality depends on the full manufacturing process. DFM review, material inspection, phototool control, photoresist control, etching stability, cleaning, plating, inspection, packaging, and documentation all affect the final result.
Common lead frame defects include dimensional deviation, pitch variation, over-etching, under-etching, undercut, edge irregularity, warpage, contamination, plating defects, and batch variation.
Prevention should start before production. Buyers should mark critical dimensions, confirm material and plating requirements, define flatness needs, request inspection records, and confirm packaging methods.
To reduce quality risk, send your drawing and application details for manufacturability and quality review before production.
References / Data Sources
[1] JEDEC Dictionary / Renesas — Lead frame definition
URL: https://www.renesas.com/document/gde/jedec-definition
[2] ASM Digital Library — Photochemical Machining
URL: https://dl.asminternational.org/handbooks/edited-volume/33/chapter-abstract/442417/Photochemical-Machining
[3] ScienceDirect Topics — Lead Frame Overview
URL: https://www.sciencedirect.com/topics/engineering/lead-frame
[4] ScienceDirect — An Overview on Parametric Study of Photochemical Machining Process and Its Applications
URL: https://www.sciencedirect.com/science/article/pii/S2214785321049452
[5] ASTM B571 — Standard Practice for Qualitative Adhesion Testing of Metallic Coatings
URL: https://store.astm.org/standards/b571
[6] ISO — ISO 9001:2015 Quality Management Systems Requirements
URL: https://www.iso.org/standard/62085.html